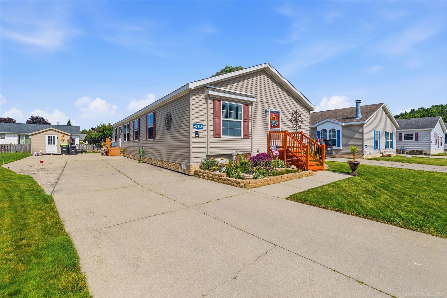
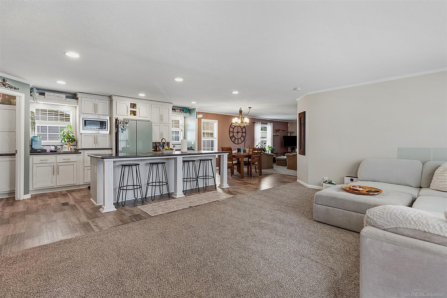
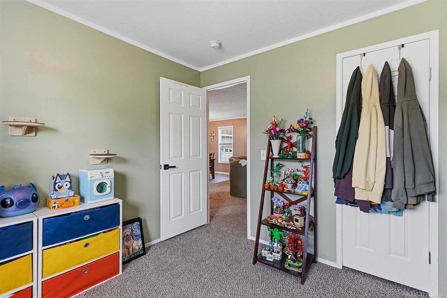
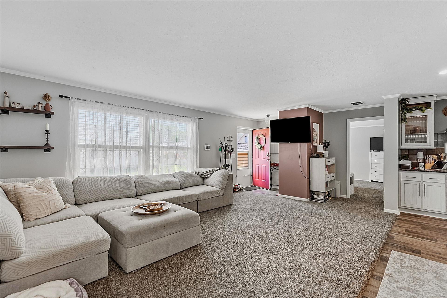
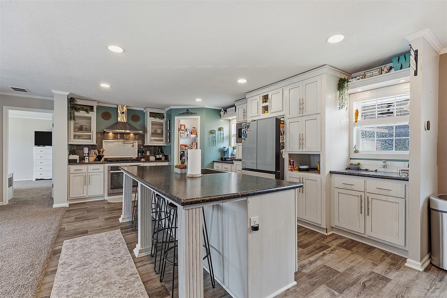
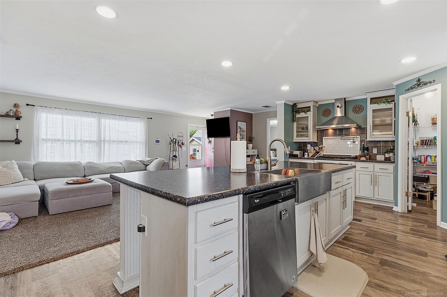
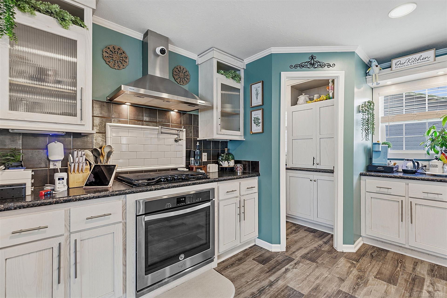
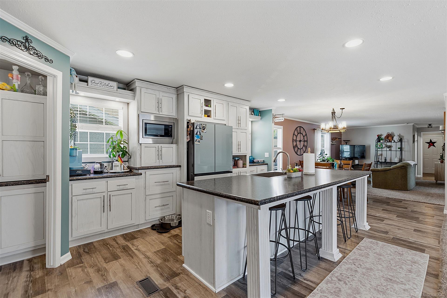
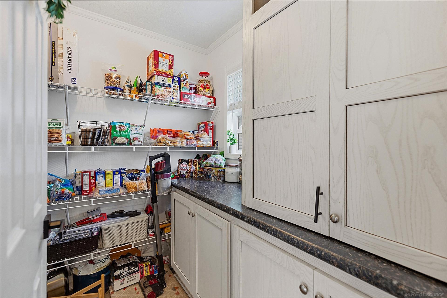
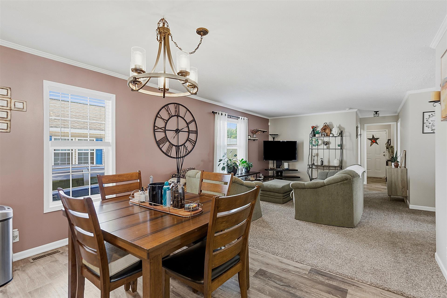
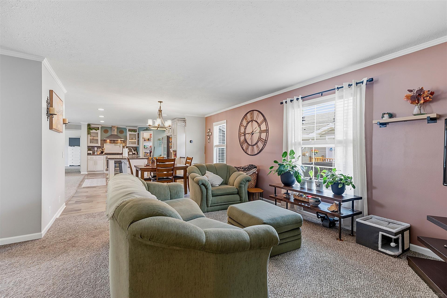
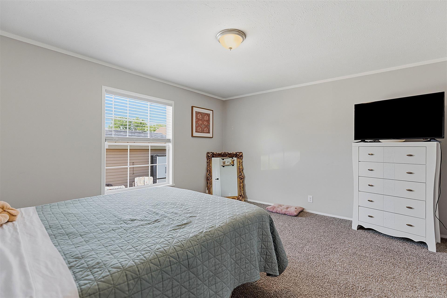
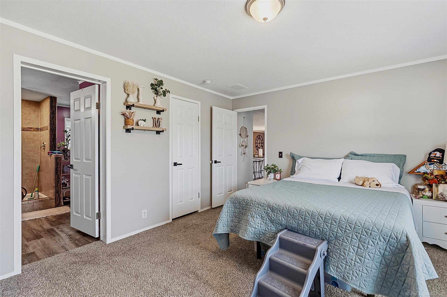
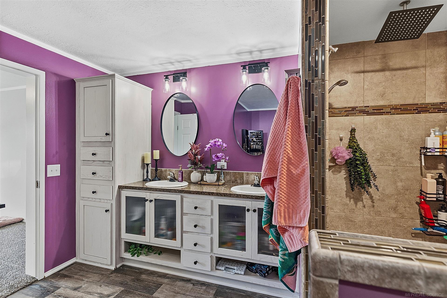
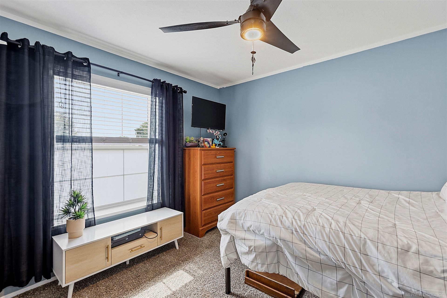
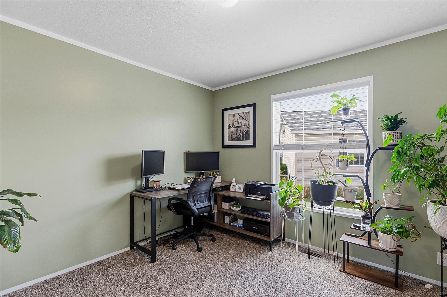
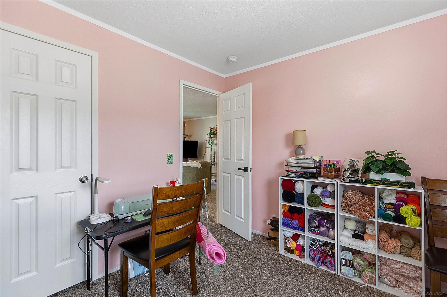
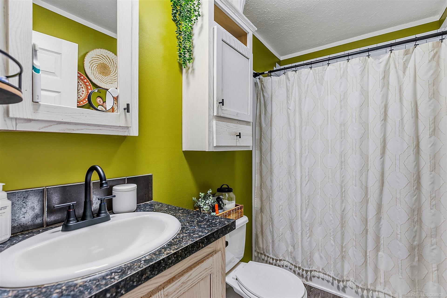
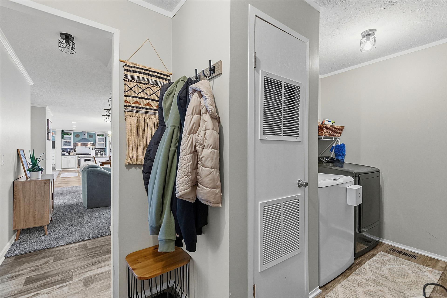
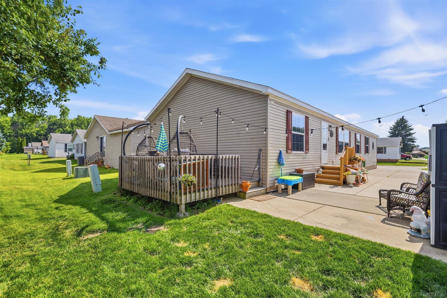
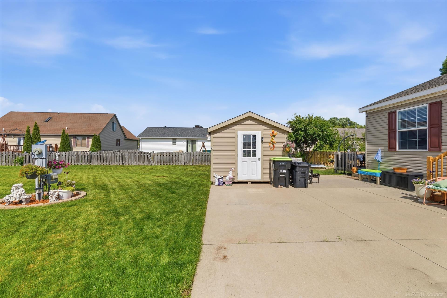
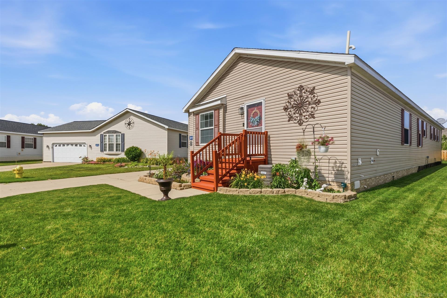
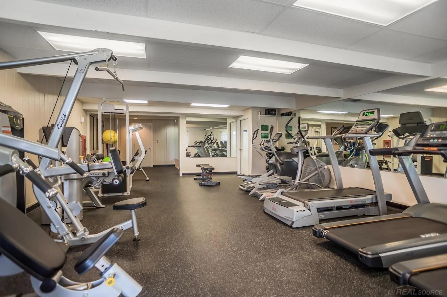
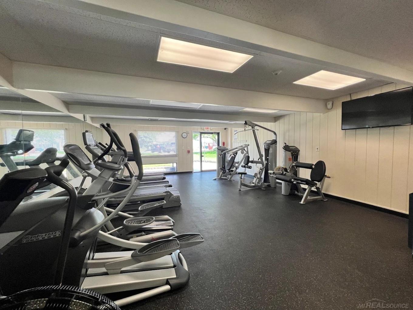
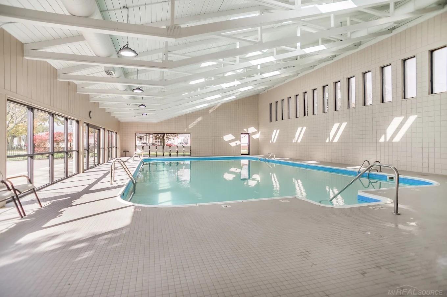
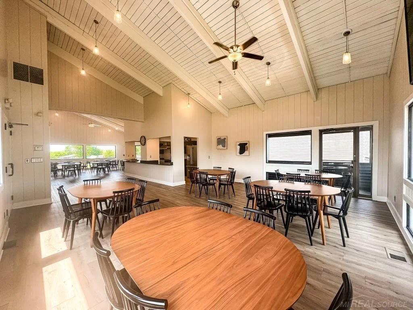
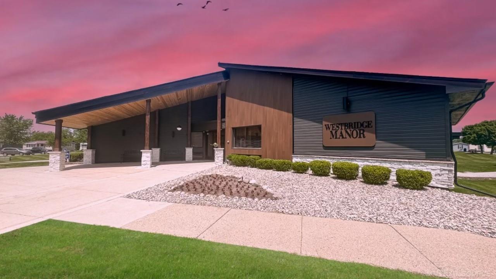
Welcome home to this beautifully designed 4-bedroom, 2 full-bath residence built in 2016, offering a spacious open-concept layout that's perfect for both everyday living and entertaining. The gourmet kitchen is a chef's dream, featuring abundant cabinetry, a large center island, and an impressive walk-in butler's pantry for exceptional storage and prep space. Enjoy multiple living areas with both a welcoming family room and a separate living room, along with a dining area ideal for hosting family and friends. The private primary suite provides a relaxing retreat with a luxurious ensuite bath showcasing a large tiled walk-in shower. Three additional nicely sized bedrooms offer flexibility for family, guests, or a home office/ craft room. Situated on an extra-large lot, this home features a private back deck where you can unwind and enjoy the peaceful outdoor setting. Residents also enjoy access to outstanding community amenities, including a clubhouse with a kitchen, indoor and outdoor swimming pools, hot tubs, a fitness center, a playground and a basketball court. Conveniently located just minutes from CJ Barrymore's Entertainment, Partridge Creek Mall, numerous restaurants, shopping, and easy expressway access, this home combines comfort, convenience, and exceptional community living.
Share Property
Location
46112 Dunkirk Court, Macomb Twp, MI 48044
Status
For Sale
2016
2016
Year Built
4
4
Total Bedrooms
2
2
Total Bathrooms
2,178
2,178
Sq.Ft.
Living Space
01
Interior
Total Bedrooms
4
Total Bathrooms
2
Full Bathrooms
2
Laundry room
Vinyl
Appliances
Dishwasher, Disposal, Dryer, Microwave, Range/Oven, Refrigerator, Washer, Gas Water Heater
Other Interior Features
Cable/Internet Avail, Walk-In Closet(s)
01
Exterior & Building
Story
1
Water Source
Public
Pool
Outdoor Pool, Community
Parking
3 or More Spaces
Heat Type
Forced Air
Air Conditioning
Ceiling Fan(s), Central Air
Sewer
Public Sanitary
Security Features
Security System
Other Exterior Features
Street Lights
01
Lot & Area
Status
For Sale
Living Area
2,178 Sq.Ft.
Total Area
2,178 Sq.Ft.
MLS® ID
50213794
Type
Manufactured-Mobile
Year Built
2016
Neighborhood
Macomb
School District
Chippewa Valley Schools
01
Finance
Sales Price
$135,000
Mortgage Calculator
Estimate your monthly mortgage payment, including the principal and interest, property taxes, and HOA. Adjust the values to generate a more accurate rate.